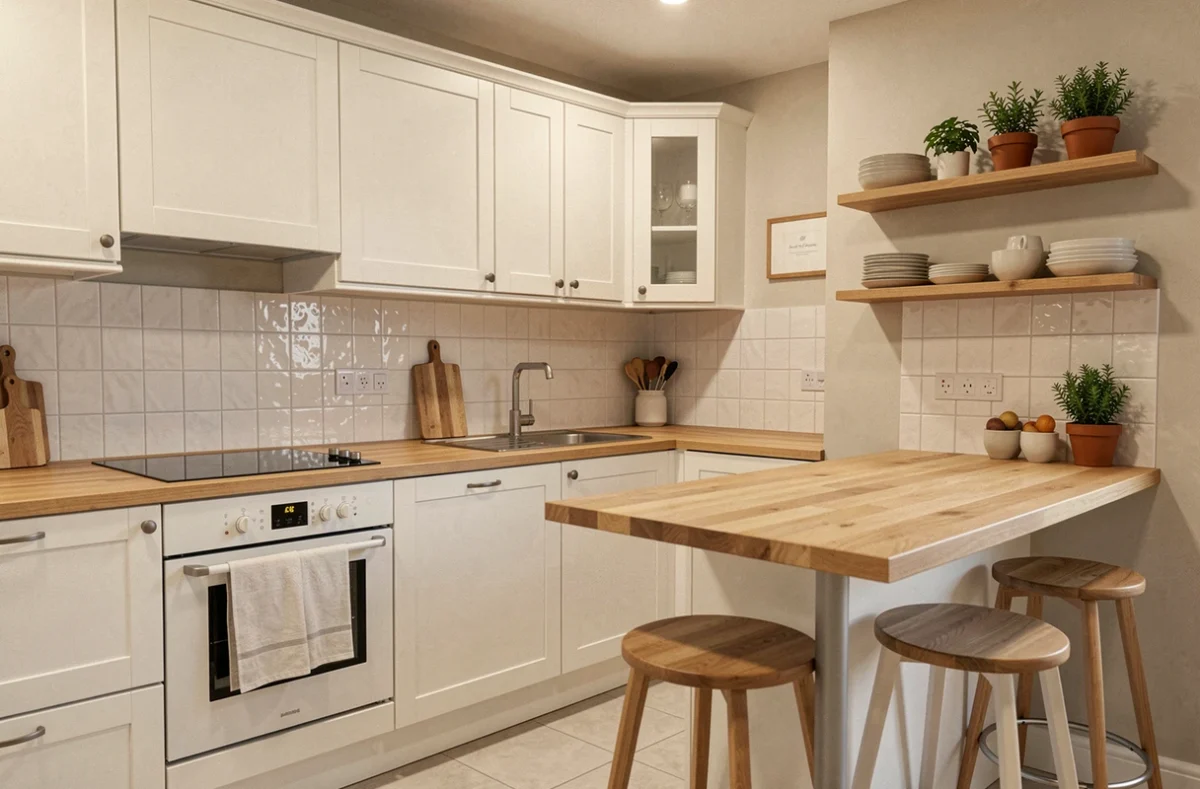
Arranging a 10 m² kitchen represents a project whose cost varies according to three main categories: furniture, technical work, and appliances. For a space of this size, estimates range from a few thousand euros for targeted refreshment to much higher amounts for a complete overhaul. Understanding what truly impacts the bill allows for better decisions between categories instead of discovering additional costs during the project.
VAT and electrical standards: two budget lines often underestimated
Even before choosing facades or a countertop, two regulatory parameters condition the final amount. Ignoring them risks a significant gap between the initial estimate and the actual bill.
The first concerns the NF C 15-100 standard, updated in August 2024. It applies to new installations, extensions, and renovations affected since 2025. In a 10 m² kitchen, this requires dedicated circuits for the cooktop, a sufficient number of outlets, and appropriate protections.
A partial renovation does not necessarily trigger the bringing up to standard of the entire house, but the circuits created or modified must comply with current regulations.
The second parameter is fiscal. In a property completed more than two years ago, certain works may qualify for the intermediate VAT rate of 10%, particularly kitchen equipment integrated into the structure (including installation). In contrast, direct purchases of materials by the individual remain charged at 20%.
The bill must distinguish between supply, installation, and eligible works. Entrusting both supply and installation to the same professional can significantly alter the overall budget, a point to verify as soon as the estimate is requested.
A detailed guide dedicated to the kitchen layout budget on Maison Sublime revisits these fiscal distinctions applied to this area.
Countertops and facades: the category that shifts the range

The choice of countertop and facades represents the most direct budget lever. This is where the difference between an entry-level kitchen and a mid-range kitchen is concretely played out.
A laminate countertop costs a fraction of the price of a quartz or granite countertop. The difference is not only due to the raw material: machining, cuts (sink, cooktop), joints, and installation also vary according to the thickness and hardness of the material. In 10 m², the linear length of the countertop rarely exceeds four meters, but the additional cost per linear meter between laminate and natural stone remains significant.
For furniture facades, three families dominate the market:
- Melamine facades, the most accessible, offer a wide choice of designs but do not withstand humidity as well over the long term.
- Lacquered facades provide a smooth and contemporary finish, with an intermediate price and more demanding maintenance (visible fingerprints).
- Solid wood or wood veneer facades are at the top of the price range, with superior durability and aging that can work in their favor.
Changing only the facades without touching the boxes is a relevant option when the existing structure remains sound. This choice significantly reduces the furniture budget while transforming the visual aspect of the room.
Plumbing and electricity: when the technical estimate exceeds the furniture
Moving a sink or a gas supply in 10 m² may seem trivial. In reality, modifying the networks is the most unpredictable item in a kitchen renovation. A simple shift of the sink by one meter can involve redoing the drainage, drilling the slab, or extending the piping with sufficient slope.
Electricity follows the same logic. If the electrical panel is old and the renovation creates new circuits, partial compliance with the NF C 15-100 adds to the budget. This item often represents several hundred euros more, or even more if the panel needs to be replaced.
A technical diagnosis before work allows for measuring the gap between the existing setup and the needs of the new layout plan. Two distinct estimates (one for the kitchen itself, one for the technical work) provide a clearer picture than the overall figure quoted by a kitchen designer who outsources plumbing and electricity.
Built-in appliances: buy separately or in a kitchen designer package
Appliances weigh heavily in the total. The classic reflex is to accept the package offered by the kitchen designer, which includes oven, cooktop, hood, and dishwasher in the overall estimate. This approach simplifies coordination, but it comes at a cost.
Buying appliances separately from specialized distributors often allows for significantly reducing the appliance bill. The trade-off: appliances purchased outside the kitchen designer’s circuit are generally charged with a VAT of 20%, whereas supply and installation by the professional in a property over two years old may benefit from the reduced rate on the installation part.
In a 10 m² kitchen, choosing compact appliances (45 cm high oven, 45 cm wide dishwasher) frees up storage space. This practical gain also has a budget impact: compact appliances generally cost less than their standard-sized counterparts.
- Built-in oven: compare the kitchen designer’s price with the price at a specialized retail store, including warranty and applicable VAT.
- Cooktop: induction consumes less but costs more to purchase than a ceramic cooktop.
- Hood: a model integrated into the upper cabinet is more expensive than a visor hood but frees up space above.
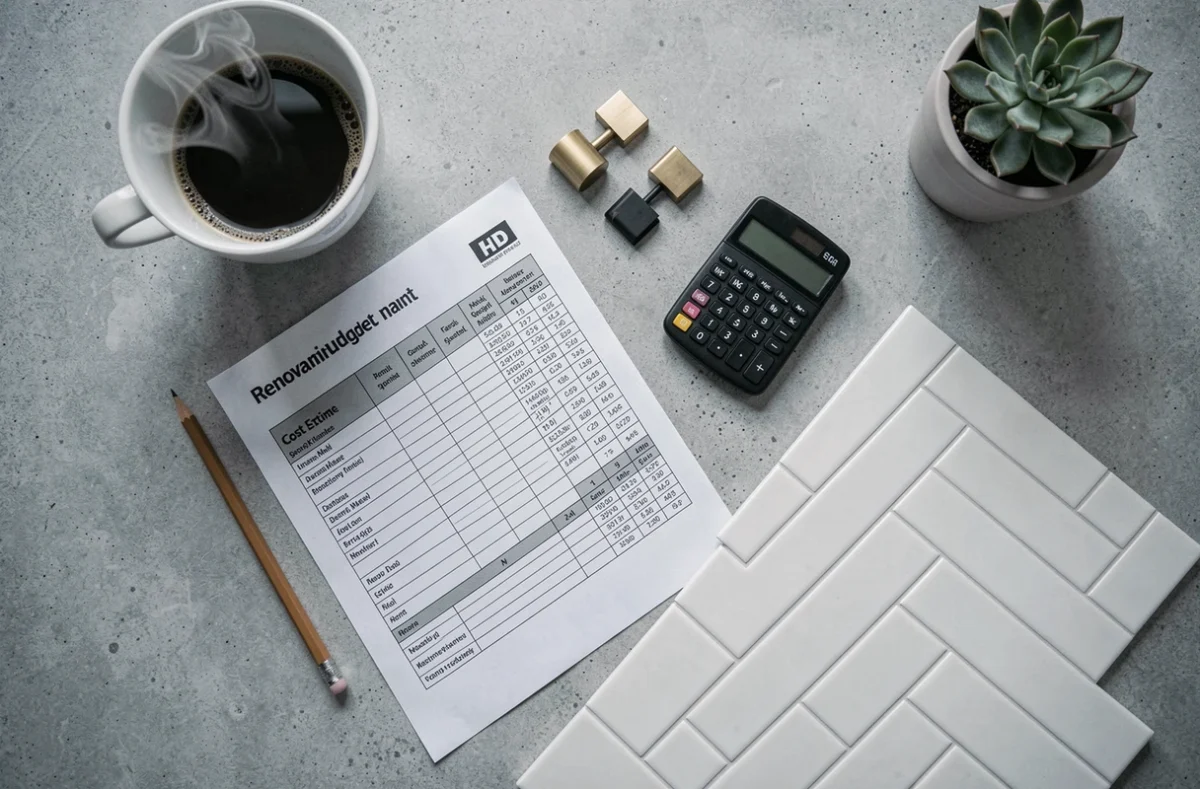
The ratio between the furniture budget and the appliance budget should ideally be defined before the first visit to the showroom. Setting a separate envelope for each item avoids the domino effect where an additional cost on the facades eats into the budget planned for the appliances.
In a 10 m² kitchen, there is room for maneuver as long as priorities are set. The material of the countertop, the scope of the technical work, and the method of purchasing appliances are the three decisions that determine whether the project stays within the initial budget or exceeds it.